 View All Photos
$576,110
Active193 Champlain Drive
Pooler, GA 31322
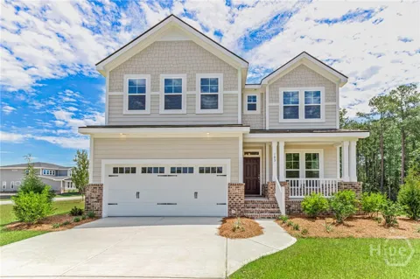
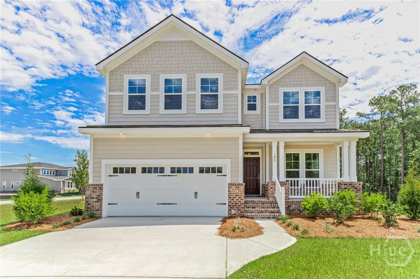
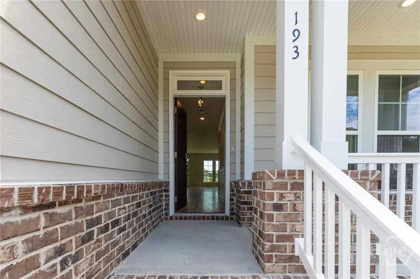
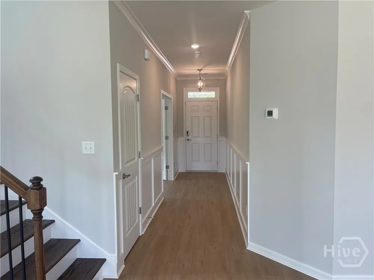
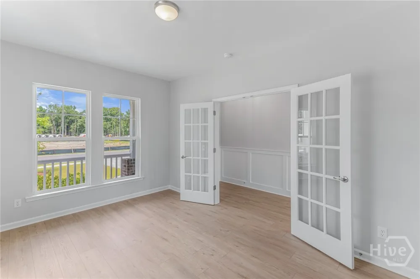
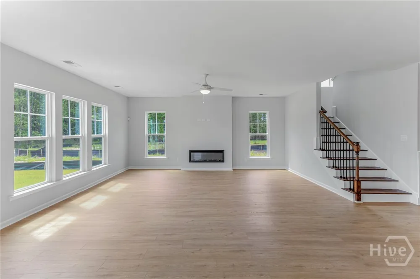
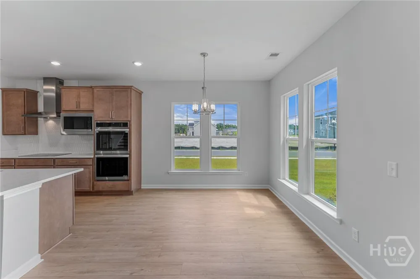
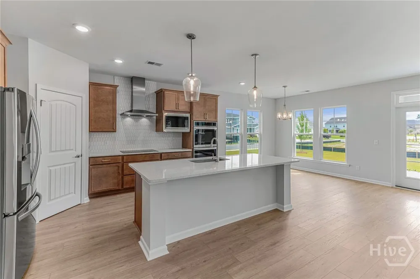
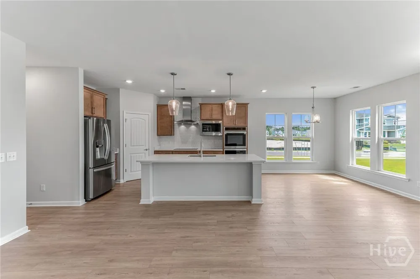
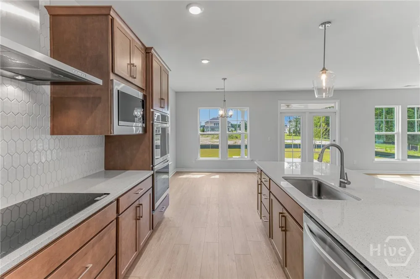
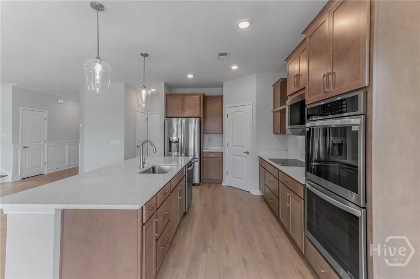
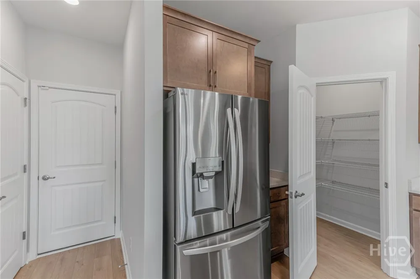
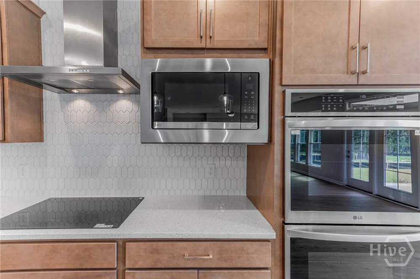
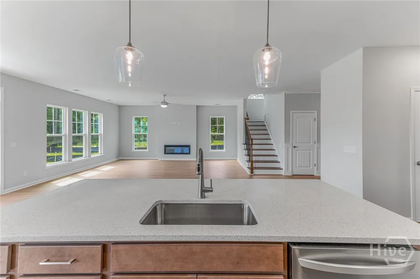
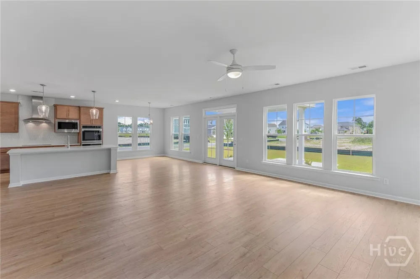
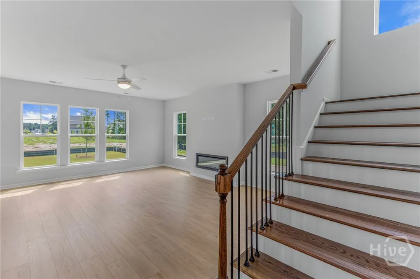
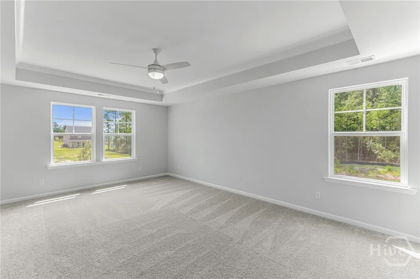
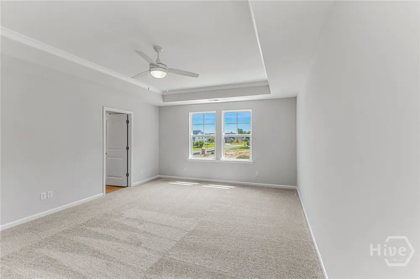
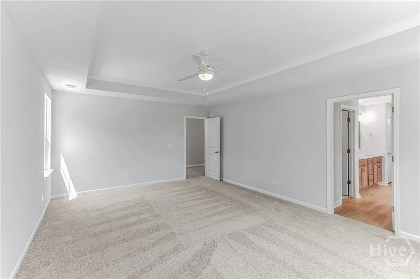
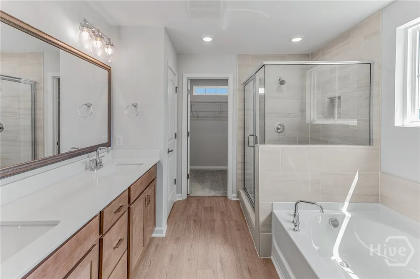
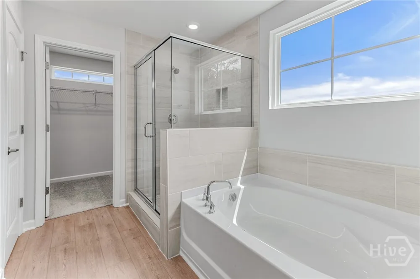
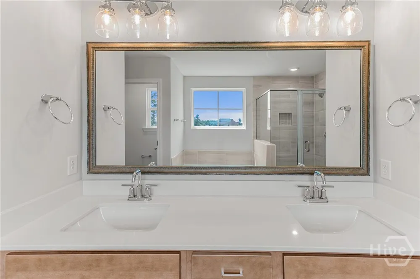
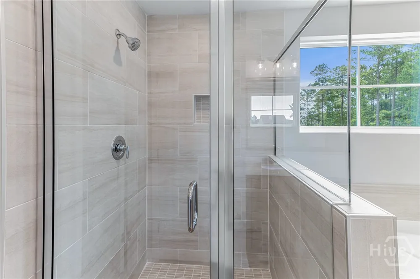
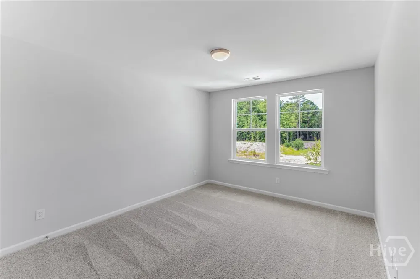
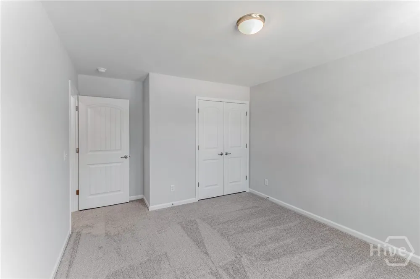
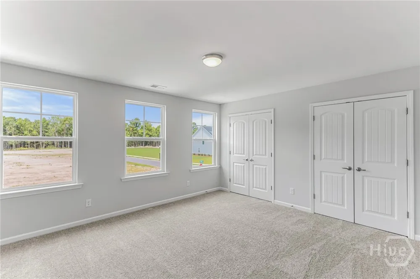
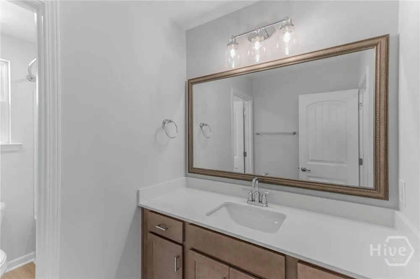
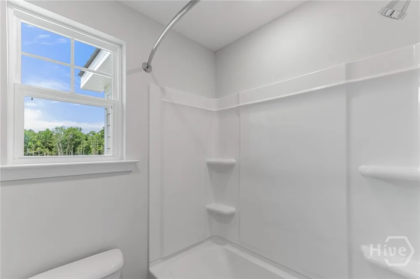
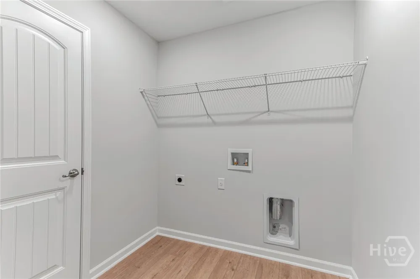
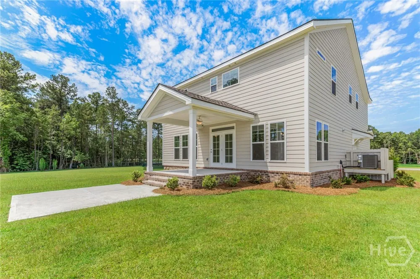
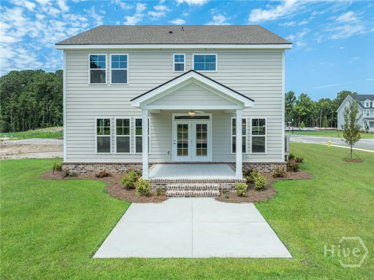
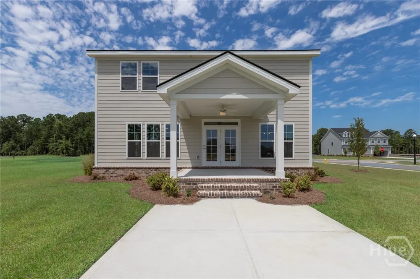
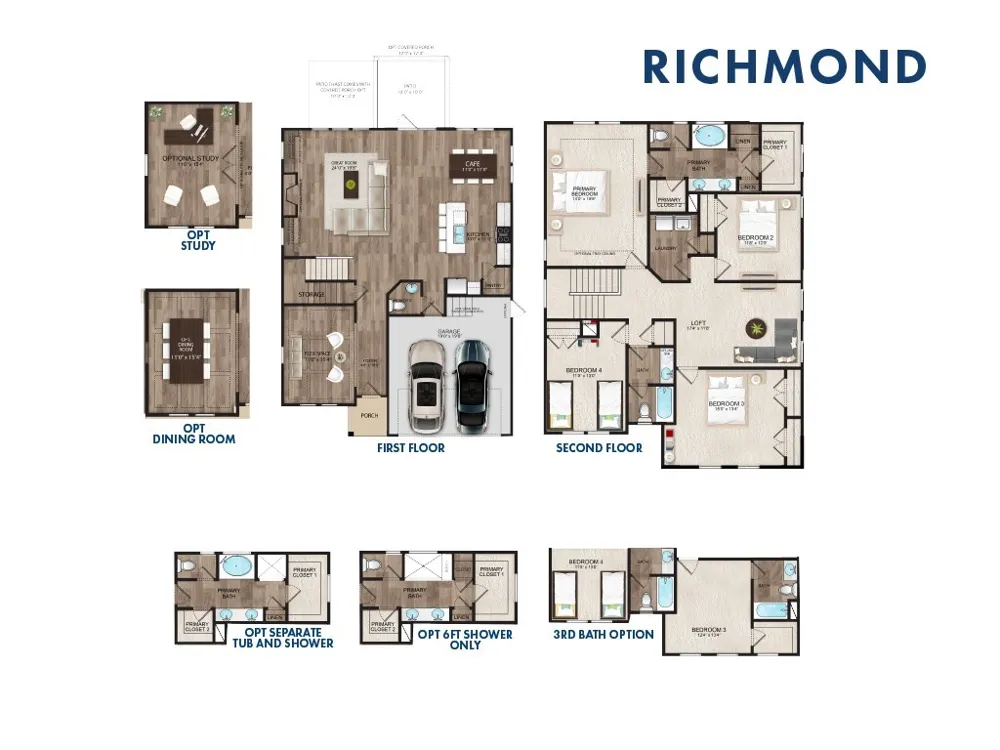
MOVE IN READY!! Savannah's most trusted local builder is proud to offer our Richmond plan. This Home is Located in our Forest Lakes Community in Pooler, GA. This open concept plan which includes formal dining, great room & kitchen with tons of windows. As You Enter Your Foyer Complete with Wainscoting and Crown Molding you find a Dedicated Den/Study with French Doors. The Kitchen has quartz counters, gourmet appliances with Double oven, Canopy Hood and tall 42" upper cabinets. All BRs and a loft are upstairs. The primary suite includes a separate tiled shower & garden tub, with double sink vanity. All baths have quartz countertops. Gorgeous click plank flooring is in main living areas, baths and laundry. Outside you have a 12' x12' covered rear porch and 12' x 12' patio plus sod and irrigation for entire yard. All Builder incentives applied. Due to complete April, 2026. Virtual tour represents home plan, but not actual home.
Property Details
- Interior
- Breakfast Area, Tray Ceiling(s), Double Vanity, Garden Tub/Roman Tub, High Ceilings, Pull Down Attic Stairs, Recessed Lighting,
- Cooling
- 1
- Heating
- Electric, Heat Pump
- Cooling Features
- Electric, Heat Pump
- Bedrooms
- 4
- Bathrooms
- 2.5
- Full Baths
- 2
- Half Baths
- 1
- Lot Features
- Corner Lot
- Stories
- 2
- Lot Description
- Corner Lot
- Acres
- 0.272
- Square Feet
- 2828.0
- Lot Size (sqft)
- 11848.0
- Parking Features
- Attached, Garage Door Opener
- Parking
- 1
- Parking Type
- Garage
- Parking Garage Spaces
- 2.0
- Property Type
- Purchase
- Style
- Traditional
- Property Subtype Additional
- Single Family Residence
- Year Built
- 2025
- Foundation
- Raised, Slab
- Roof
- Shingle, Wood
- Utility Source
- Public
- Utility Features
- Underground Utilities
- Appliances
- Some Electric Appliances, Cooktop, Double Oven, Dishwasher, Electric Water Heater, Disposal, Microwave, Refrigerator, Range Hood
- Subdivision
- Forest Lakes
- Community Features
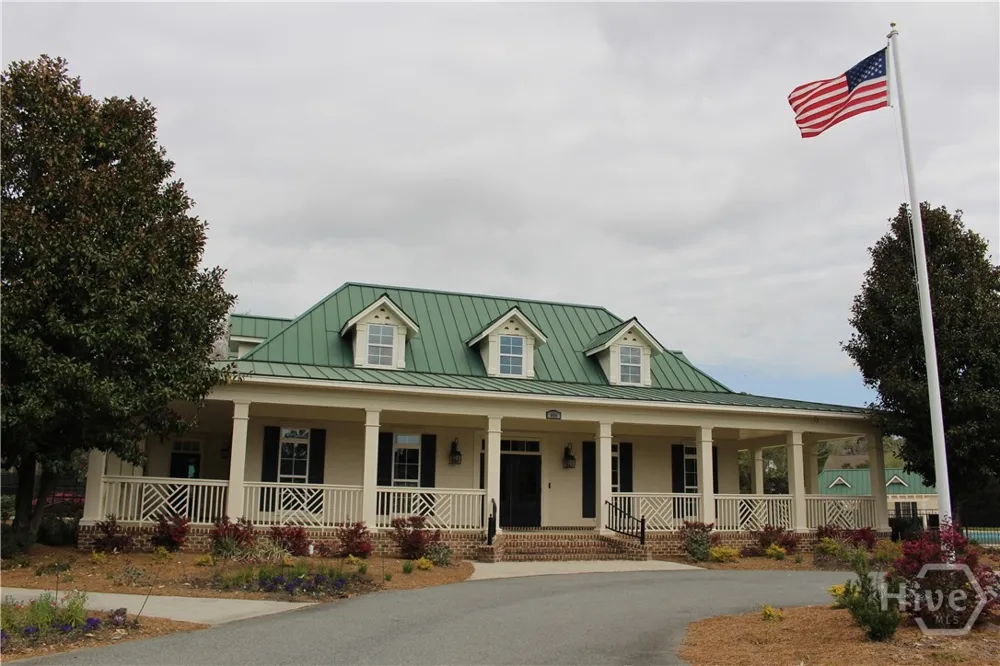
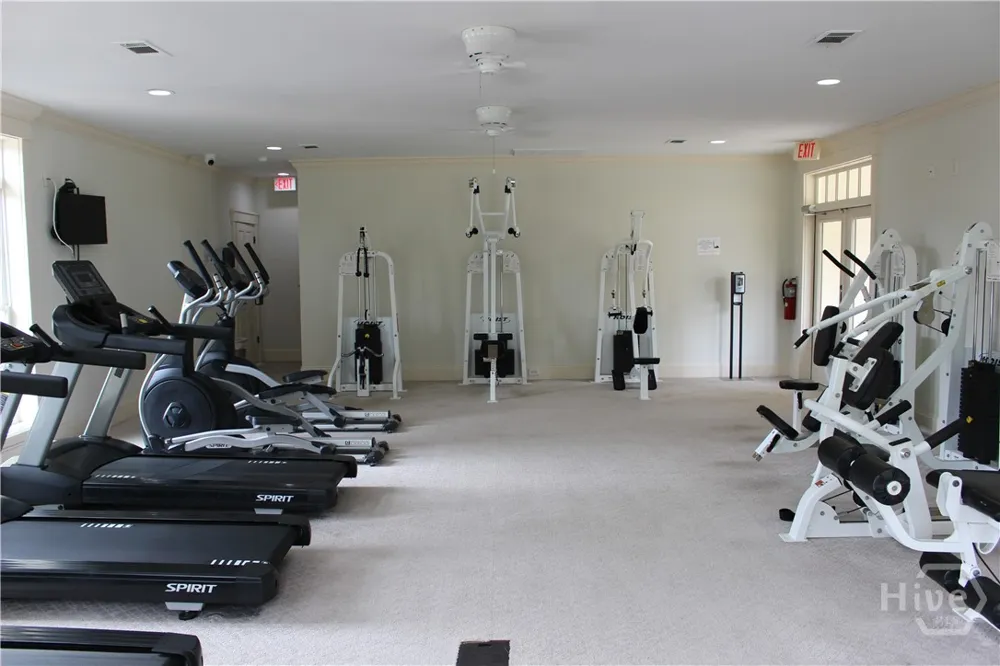
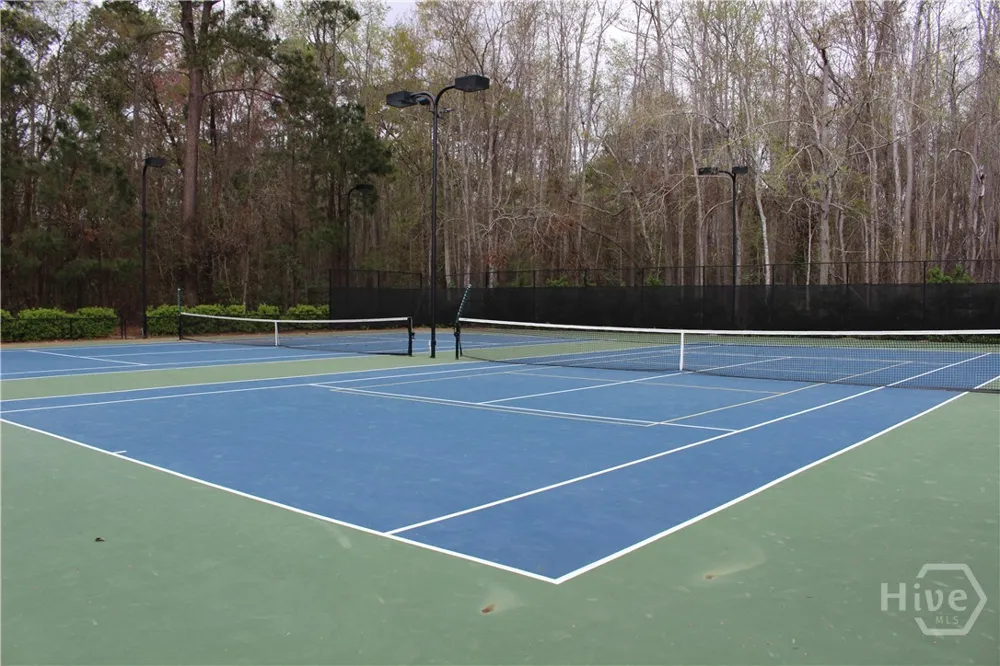
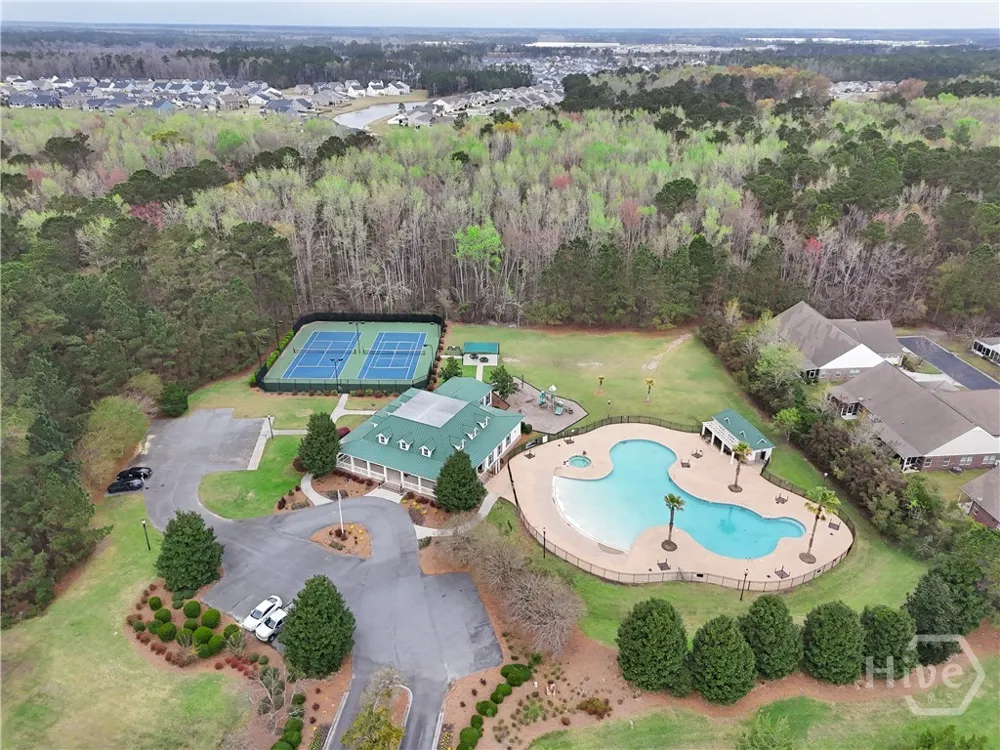
- Clubhouse, Fitness Center, Gated, Playground, Curbs, Gutter(s)
- Elementary School
- Godley Stn
- Middle School
- Godley Stn
- High School
- Groves
- County
- Chatham
- Region
- Pooler
- Original List Price
- $594,040
- Days on Market (Cumulative)
- 367
- HOA
- 1
- HOA Fees
- 1304.0
- MLS #
- SA341245
Location
Legal
IDX information is provided exclusively for personal, non-commercial use, and may not be used for any purpose other than to identify prospective properties consumers may be interested in purchasing. Information is deemed reliable but not guaranteed.
Last Updated: Oct 9, 2026 10:08 PM. Source: SARMLS
Listing Broker: Landmark 24 Realty, Inc; Elaine L. Holman; eholman@landmark24.com

Interested in Purchasing 193 Champlain Drive?
Get an estimate on monthly payments on this property.
Nearby Listings in 78704
No listings found