 View All Photos
$469,000
Active12 Wisteria Lane
Claxton, GA 30417
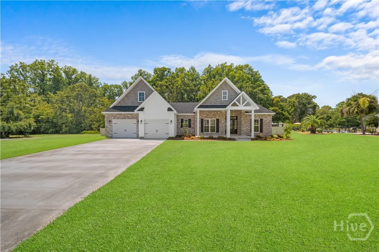
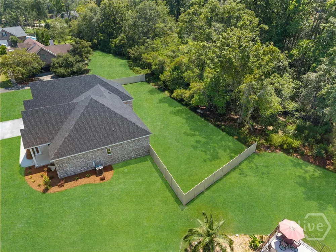
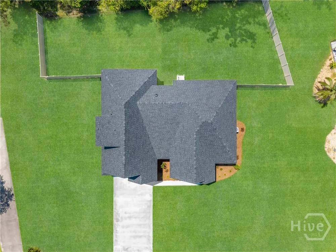
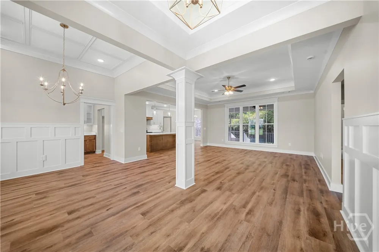
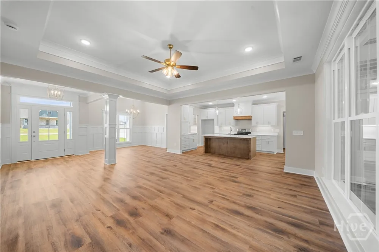
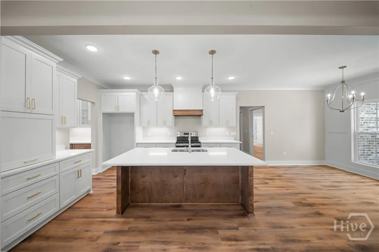
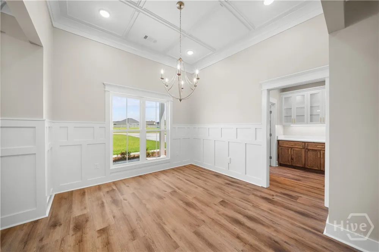
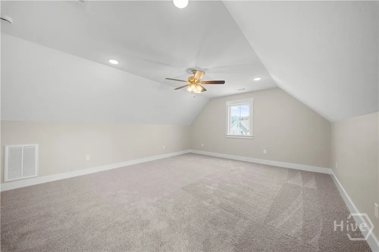
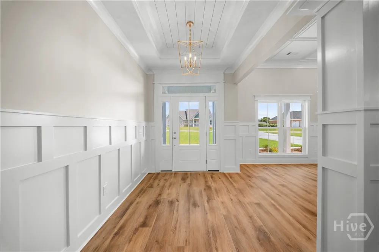
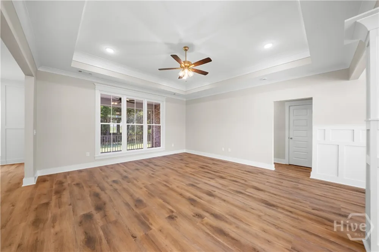
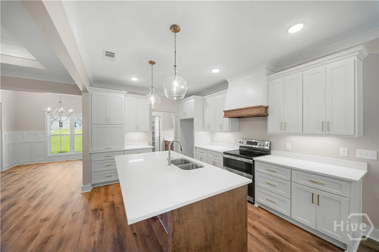
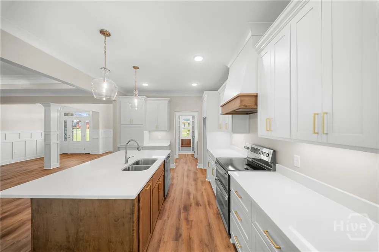
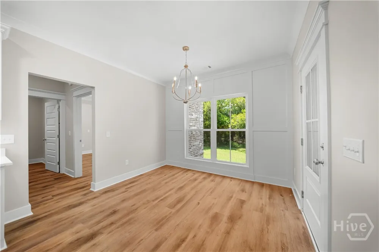
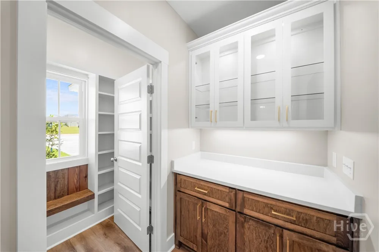
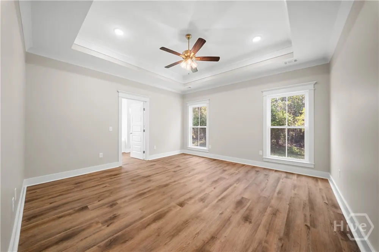
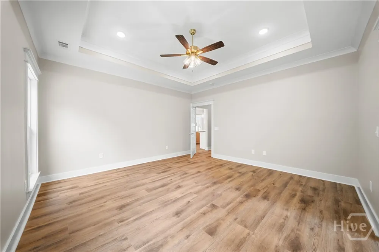
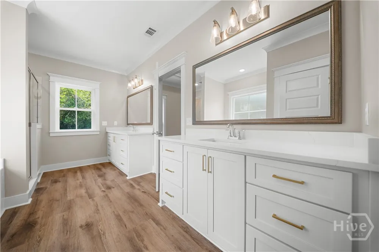
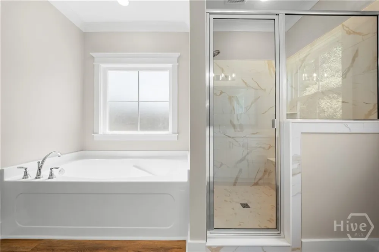
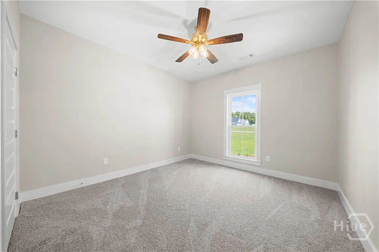
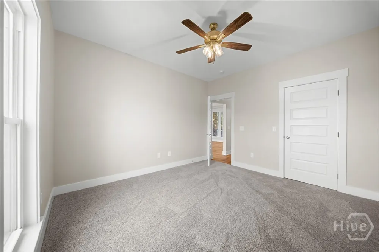
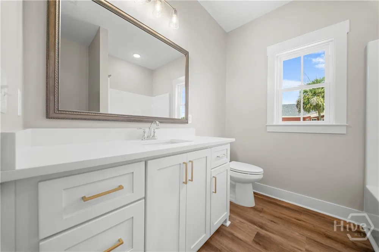
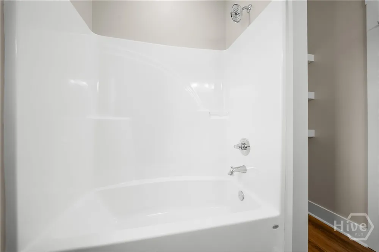
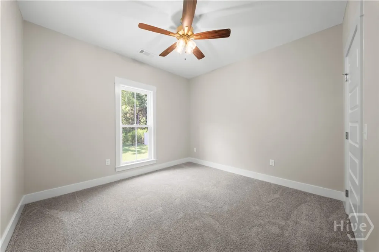
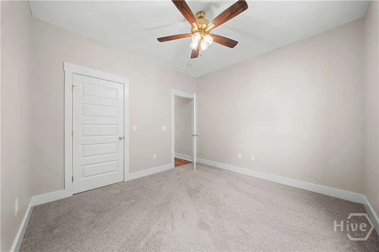
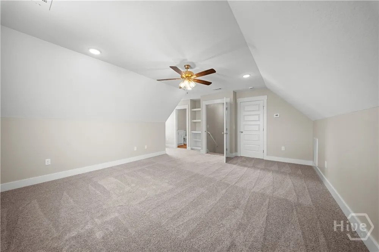
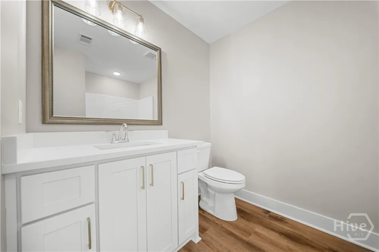
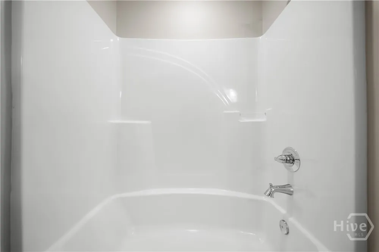
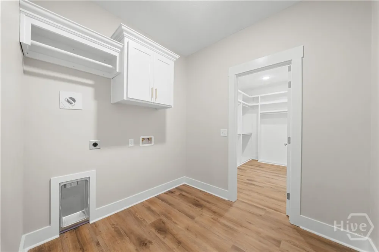
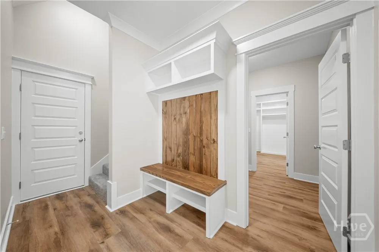
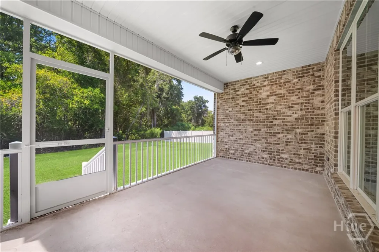
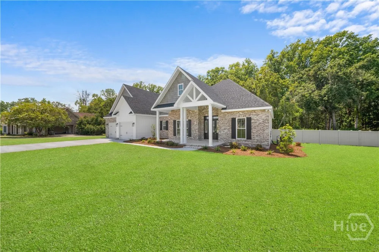
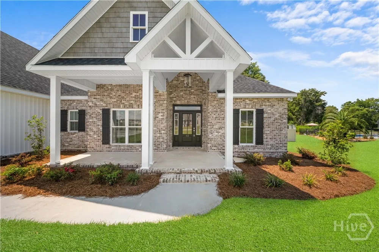
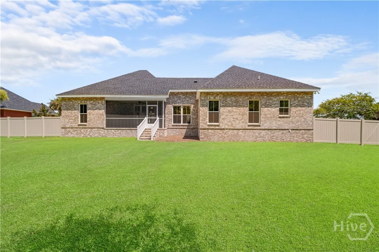
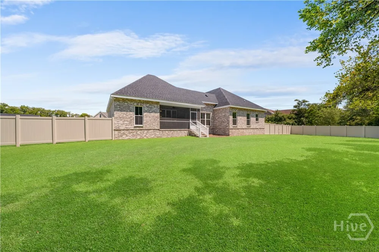
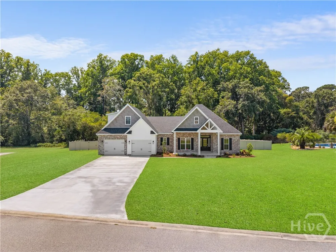
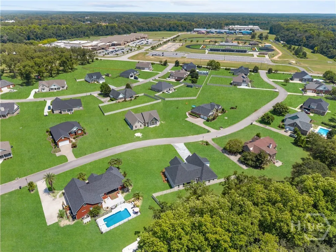
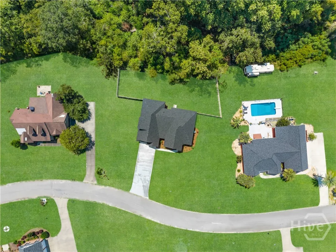
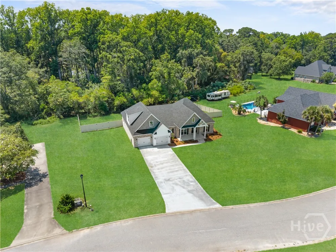
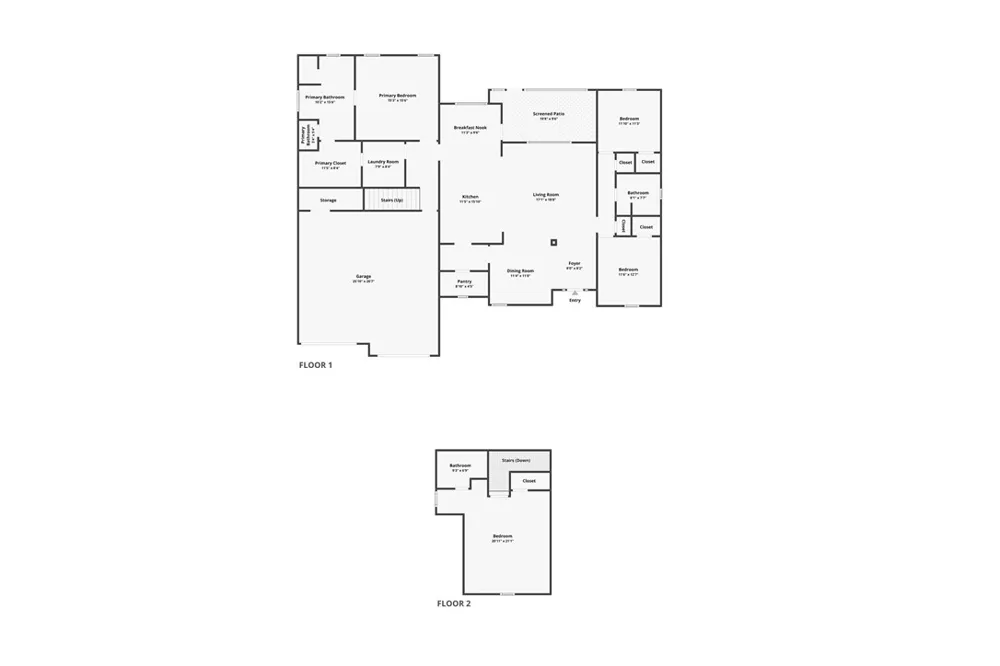
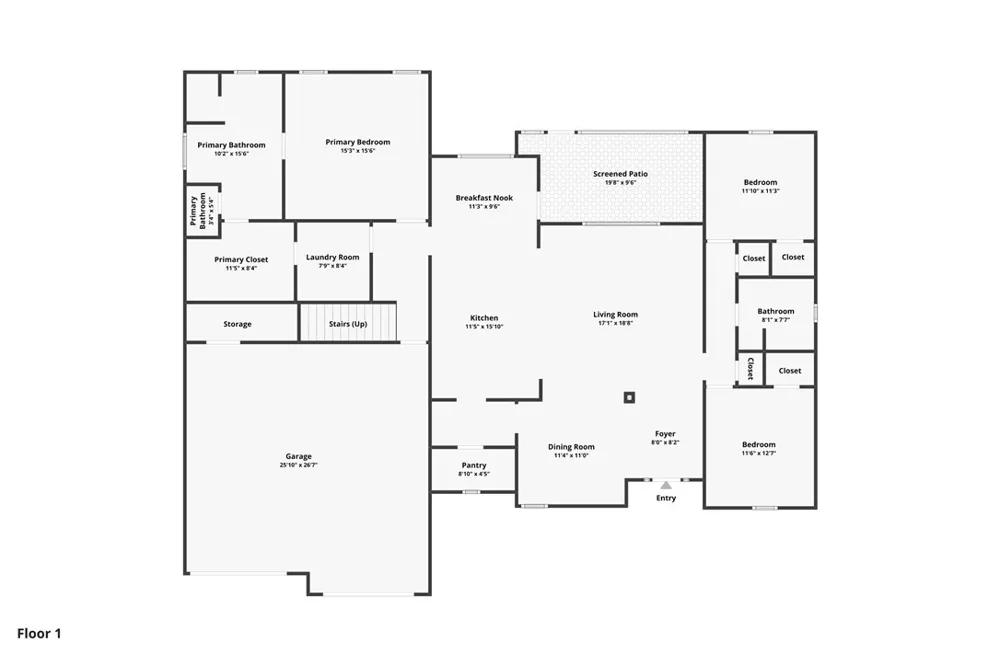
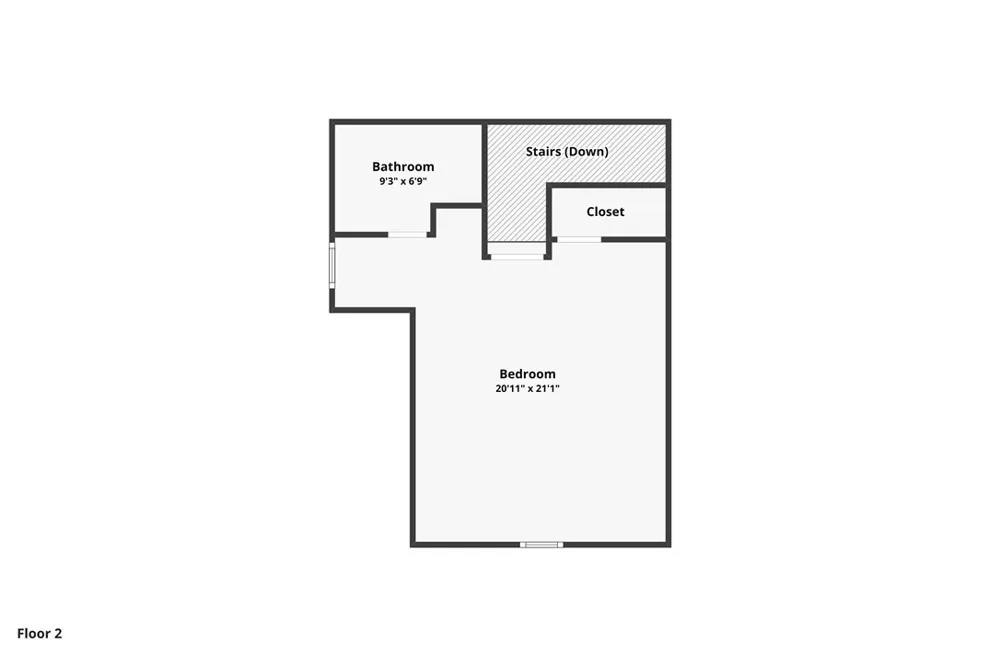
Set on 1.7 wooded acres, this stunning new construction home combines elevated finishes, thoughtful design, and energy-efficient features with the privacy of a spacious natural setting. Built with spray foam insulation for enhanced efficiency and year-round comfort, the home offers 4 bedrooms, 3 full baths, extensive molding, luxury plank flooring throughout, and beautifully selected lighting and finishes. The inviting interior begins with a welcoming foyer and flows into a spacious formal dining room. At the heart of the home, the beautifully appointed kitchen features an expansive island, impressive walk-in pantry, gorgeous finishes, and abundant workspace, with a bright breakfast area overlooking the fenced backyard. The adjoining living room is filled with natural light from a wall of windows, creating a welcoming space for everyday living and entertaining. The split-bedroom floor plan offers custom closets and a dedicated laundry room. The primary suite provides a relaxing retreat with a spa-inspired ensuite featuring separate vanities, a spacious walk-in shower, soaking tub, and generous closet space. Upstairs, a versatile bedroom/flex space with its own full bath is ideal for guests, a home office, recreation room, or fourth bedroom. Outside, the screened porch is the perfect place to enjoy peaceful mornings and quiet evenings overlooking the surrounding acreage. The property extends deep into the woods, creating exceptional privacy with plenty of room to enjoy the outdoors. Conveniently located near the elementary, middle, and high schools, the home is approximately 26 minutes from Statesboro, 38–40 minutes from the Hyundai Metaplant in Ellabell, and 50 minutes from Pooler—ideal for those seeking a peaceful setting within commuting distance of major employment and conveniences. An extended home warranty provides additional peace of mind, completing this beautifully crafted, move-in-ready home.
Property Details
- Interior
- Breakfast Area, Bathtub, Double Vanity, Kitchen Island, Main Level Primary, Pantry, Separate Shower
- Cooling
- 1
- Heating
- Central, Electric
- Cooling Features
- Central Air, Electric
- Bedrooms
- 4
- Bathrooms
- 3.0
- Full Baths
- 3
- Lot Features
- City Lot
- Stories
- 1
- Lot Description
- City Lot
- Acres
- 1.7
- Square Feet
- 2521.0
- Lot Size (sqft)
- 74052.0
- Parking Features
- Attached
- Parking
- 1
- Parking Type
- Garage
- Property Type
- Purchase
- Style
- Traditional
- Property Subtype Additional
- Single Family Residence
- Year Built
- 2025
- Utility Source
- Public
- Appliances
- Dishwasher, Electric Water Heater, Oven, Range
- Subdivision
- Brookshaven North
- County
- Evans
- Region
- Claxton
- Zoning
- 001
- Original List Price
- $469,000
- Days on Market (Cumulative)
- 37
- HOA
- 1
- HOA Fees
- 225.0
- MLS #
- SA363360
Location
Legal
IDX information is provided exclusively for personal, non-commercial use, and may not be used for any purpose other than to identify prospective properties consumers may be interested in purchasing. Information is deemed reliable but not guaranteed.
Last Updated: Oct 2, 2026 4:05 PM. Source: SARMLS
Listing Broker: Statesboro RE & Investment; Paul Newman; paul@buystatesboro.com

Interested in Purchasing 12 Wisteria Lane?
Get an estimate on monthly payments on this property.
Nearby Listings in 78704
No listings found