



 View All Photos
$249,990
Pending104 Brunson Circle
Guyton, GA 31312
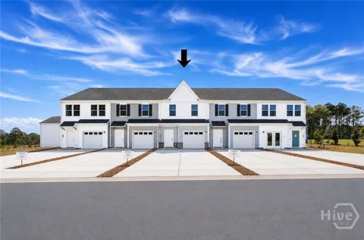
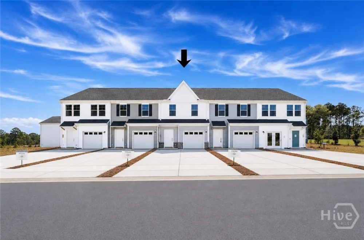
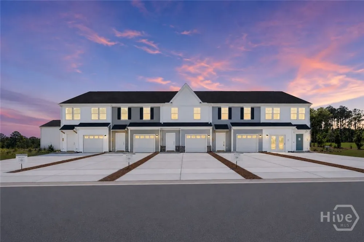
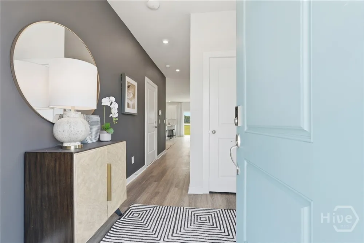
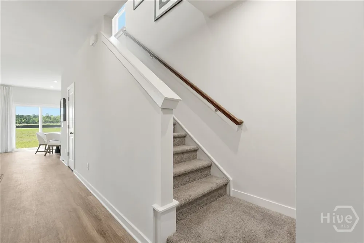
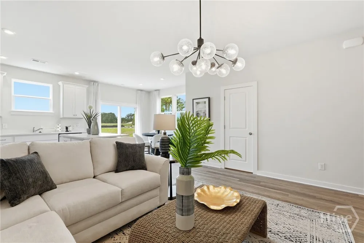
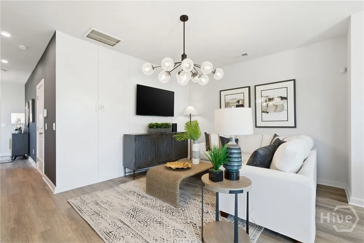
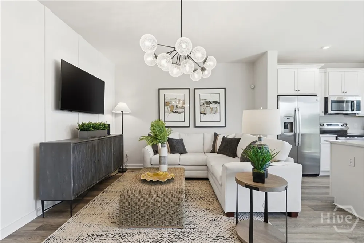
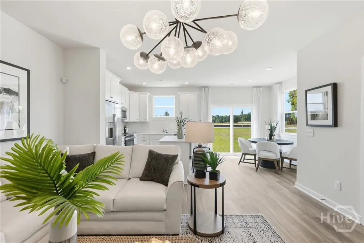
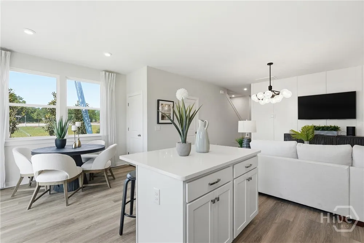
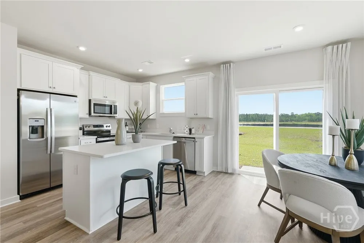
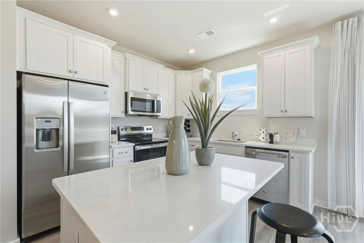
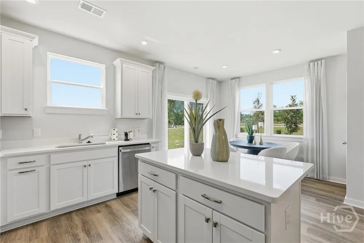
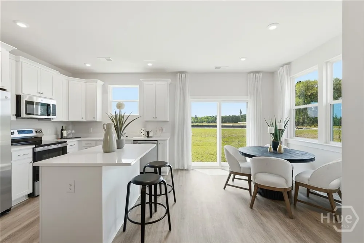
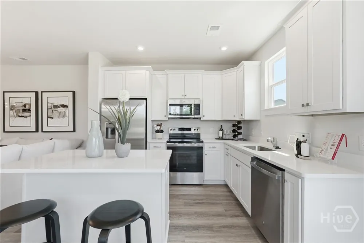
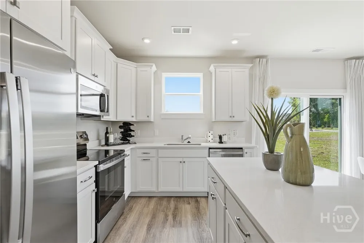
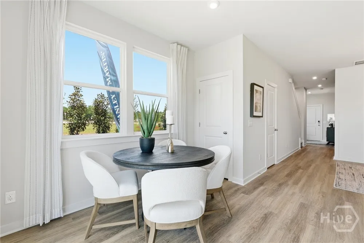
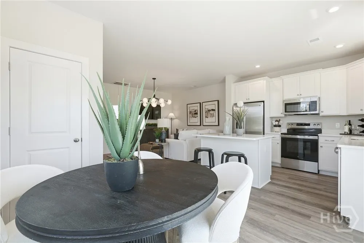
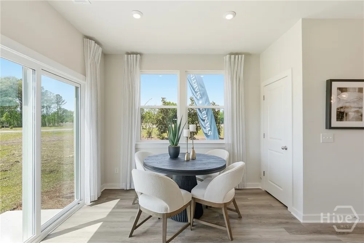
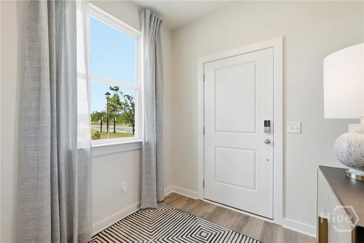
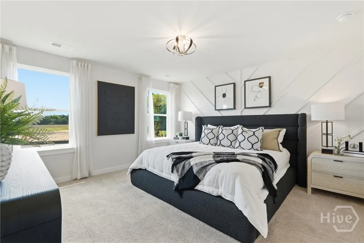
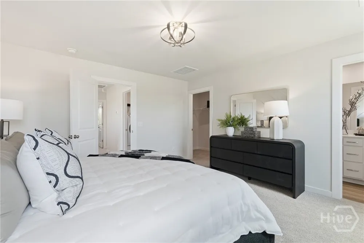
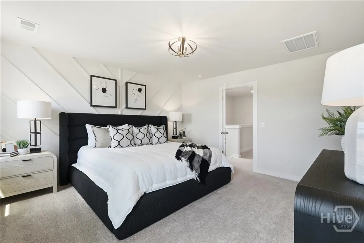
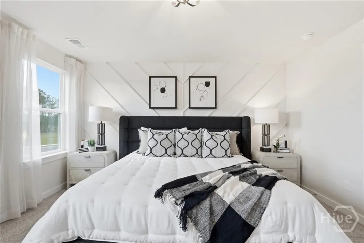
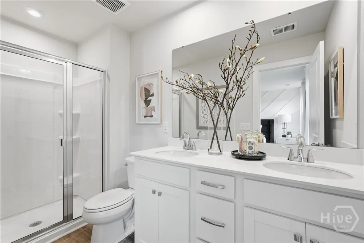
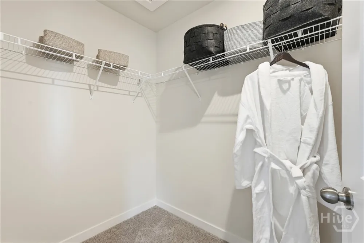
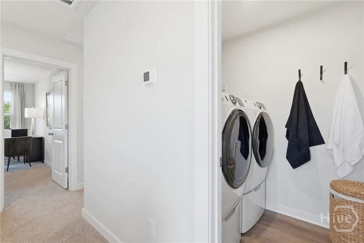
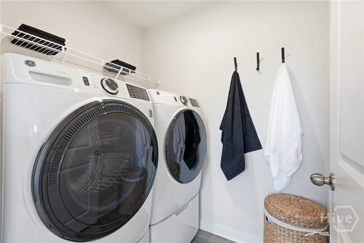
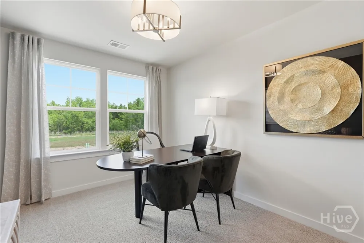
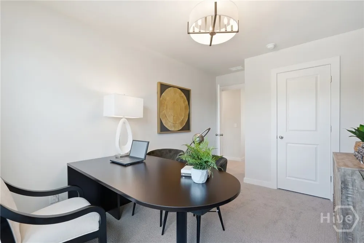
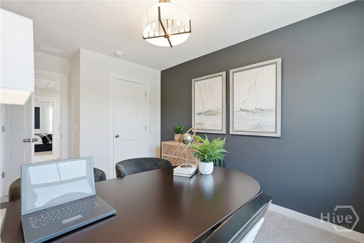
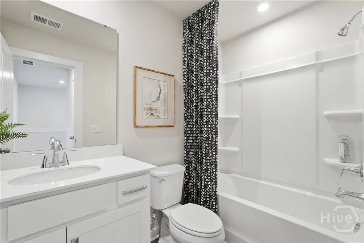
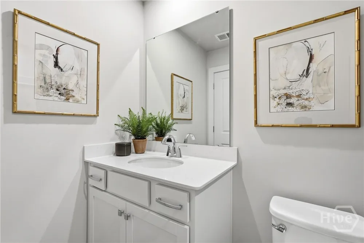
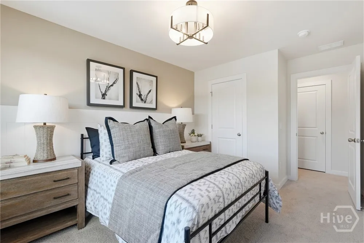
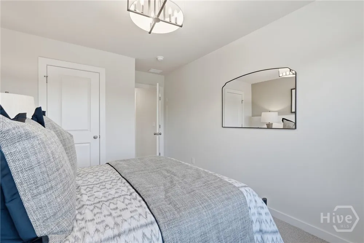
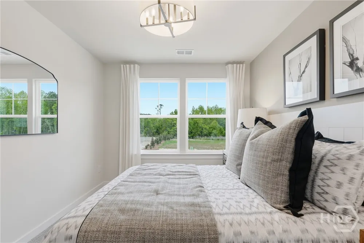
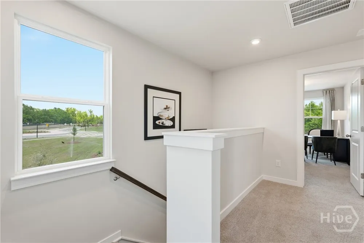
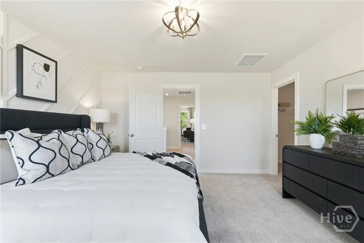
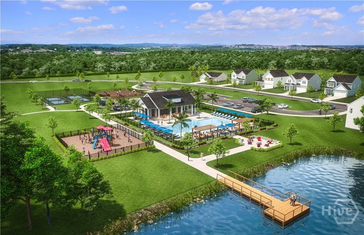
READY NOW - AMAZING OPPORTUNITY -Only a few available at this price. Stylish, new construction townhome in Brunson Station, a vibrant new community in Guyton, built for modern living and everyday comfort, complete with a variety of planned amenities. The Amara floor plan features 3 bedrooms and 2.5 bathrooms across 1,470 square feet of well designed living space. The main level offers an open concept layout that connects the family room, kitchen, and dining area, creating a bright and welcoming space for gathering or relaxing. The kitchen is outfitted with stylish quartz countertops and overlooks the main living areas, which are finished with durable luxury vinyl plank flooring for easy upkeep. A powder room and one car garage add convenience, and included appliances such as the refrigerator, washer, and dryer make moving in hassle free. The second level is designed with both comfort and functionality in mind. The primary suite offers a peaceful retreat with its own private bathroom, while two additional bedrooms provide flexible space for guests, a home office, or hobbies. A full hallway bathroom serves the secondary rooms, and the laundry area is conveniently located upstairs for added ease. Residents will have access to a resort style pool, pavilion, expansive sports field, multipurpose and pickleball courts, and a dog park. Take advantage of NEW INCENTIVES and the chance to be part of this exciting new community while opportunities are still available. **Photos are of a model home and price reflects included finishes and upgrades.
Property Details
- Interior
- Double Vanity, Entrance Foyer, Kitchen Island, Pantry, Upper Level Primary
- Cooling
- 1
- Heating
- Electric, Forced Air, Heat Pump
- Cooling Features
- Central Air, Electric
- Bedrooms
- 3
- Bathrooms
- 2.5
- Full Baths
- 2
- Half Baths
- 1
- View
- Panoramic
- Lot Features
- Interior Lot
- Stories
- 2
- Lot Description
- Interior Lot
- Pool
- 1
- Pool Description
- Community
- Pool Features
- Community
- Pool Shared
- 1
- Acres
- 0.05
- Square Feet
- 1470.0
- Lot Size (sqft)
- 2178.0
- Parking Features
- Attached
- Parking
- 1
- Parking Type
- Garage
- Parking Garage Spaces
- 1.0
- Property Type
- Purchase
- Style
- Traditional
- Property Subtype Additional
- Townhouse
- Year Built
- 2026
- Foundation
- Slab
- Roof
- Asphalt
- Utility Source
- Public
- Utility Features
- Underground Utilities
- Appliances
- Some Electric Appliances, Dryer, Dishwasher, Electric Water Heater, Disposal, Microwave, Oven, Range, Refrigerator, Washer
- Subdivision
- Brunson Station
- Community Features
- Clubhouse, Pool, Playground, Sidewalks
- County
- Effingham
- Region
- Guyton
- Original List Price
- $284,990
- Days on Market (Cumulative)
- 113
- HOA
- 1
- HOA Fees
- 1844.0
- MLS #
- SA354925
Location
Legal
IDX information is provided exclusively for personal, non-commercial use, and may not be used for any purpose other than to identify prospective properties consumers may be interested in purchasing. Information is deemed reliable but not guaranteed.
Last Updated: Oct 2, 2026 4:05 PM. Source: SARMLS
Listing Broker: SM Georgia Brokerage LLC; Casey G. Williams; williamscg@stanleymartin.com

Interested in Purchasing 104 Brunson Circle?
Get an estimate on monthly payments on this property.
Nearby Listings in 78704
No listings found